50 Bonnie Lea Drive
50 Bonnie Lea Drive
50 Bonnie Lea Drive
50 Bonnie Lea Drive
50 Bonnie Lea Drive
50 Bonnie Lea Drive
50 Bonnie Lea Drive
50 Bonnie Lea Drive
50 Bonnie Lea Drive
50 Bonnie Lea Drive
50 Bonnie Lea Drive
50 Bonnie Lea Drive
50 Bonnie Lea Drive
50 Bonnie Lea Drive
50 Bonnie Lea Drive
50 Bonnie Lea Drive
50 Bonnie Lea Drive
50 Bonnie Lea Drive
50 Bonnie Lea Drive
50 Bonnie Lea Drive
50 Bonnie Lea Drive
50 Bonnie Lea Drive
50 Bonnie Lea Drive
50 Bonnie Lea Drive
50 Bonnie Lea Drive
50 Bonnie Lea Drive
50 Bonnie Lea Drive
50 Bonnie Lea Drive
50 Bonnie Lea Drive
50 Bonnie Lea Drive
50 Bonnie Lea Drive
50 Bonnie Lea Drive
50 Bonnie Lea Drive
50 Bonnie Lea Drive
50 Bonnie Lea Drive
VIEW PHOTOS
Courtesy of NextHome Experience
$550,000

50 Bonnie Lea Drive

3 Beds 3 Baths 3,328 Sq.Ft. 1 Acres

Description

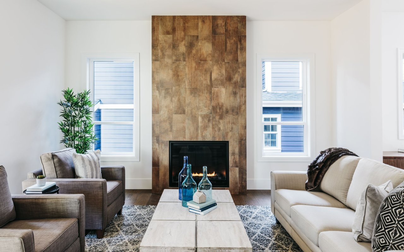
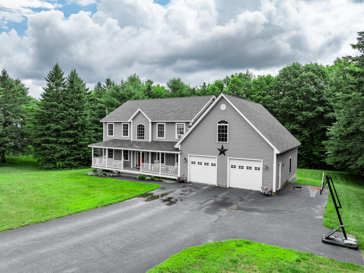
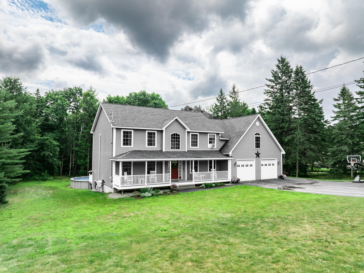
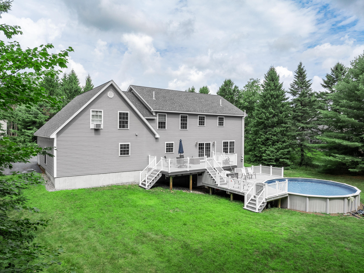
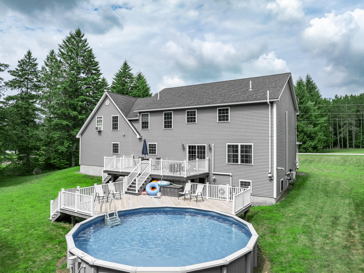
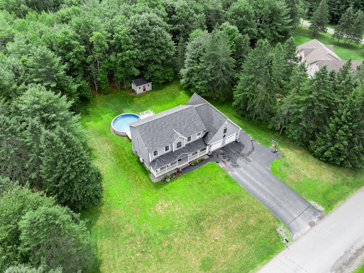
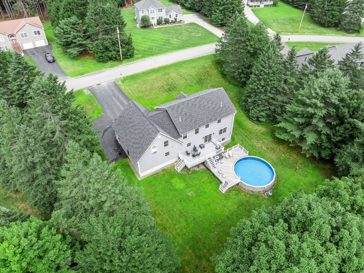
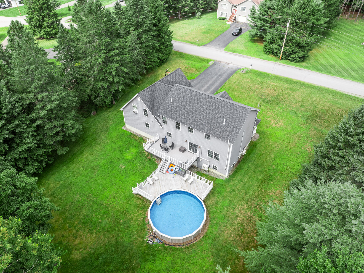
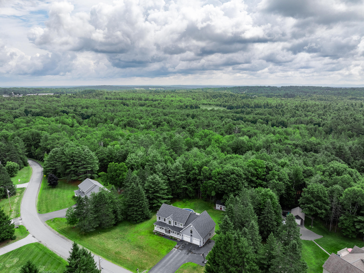
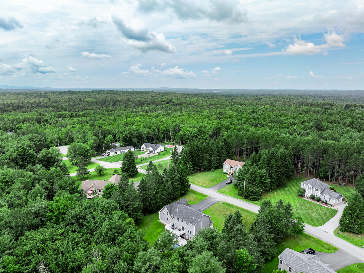
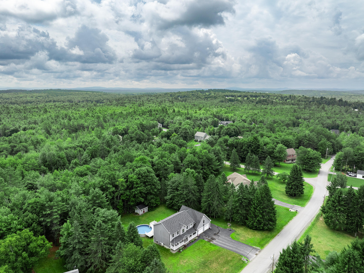
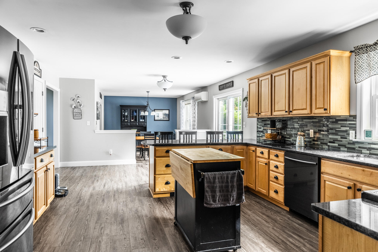
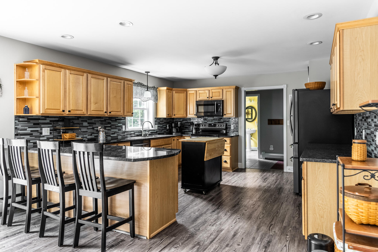
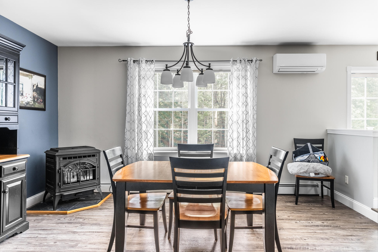
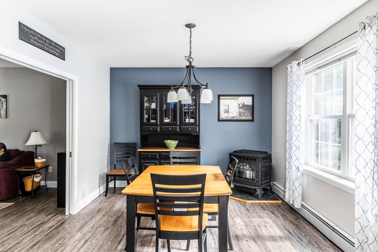
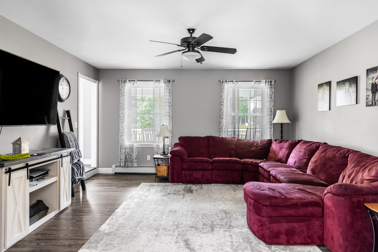
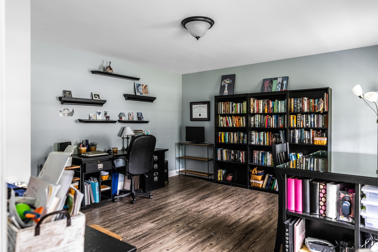
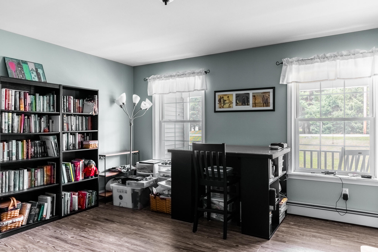
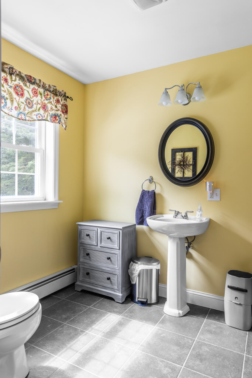
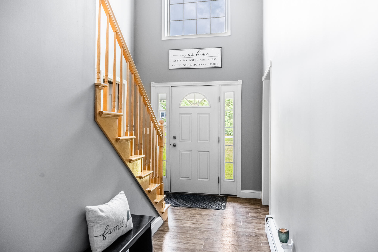
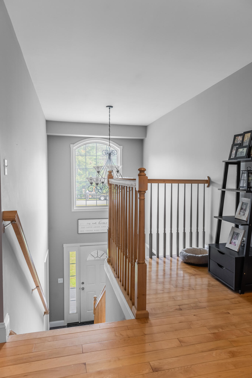
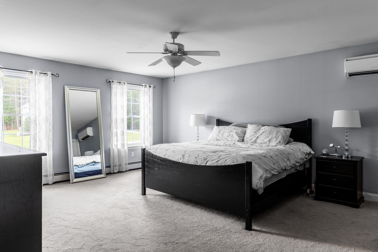
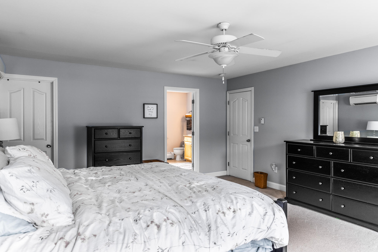
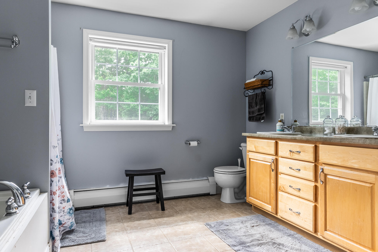
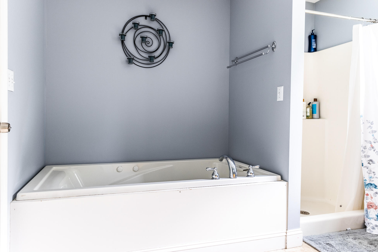
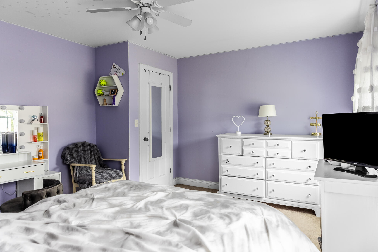
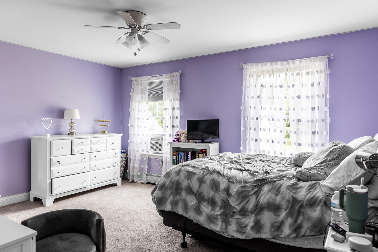
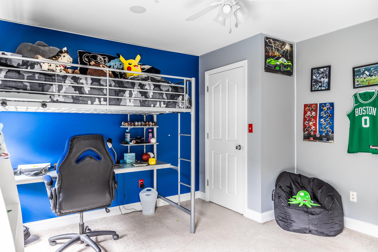
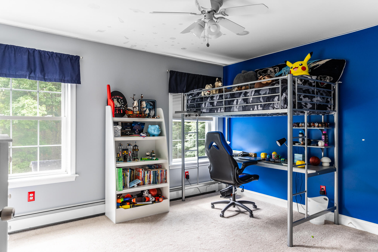
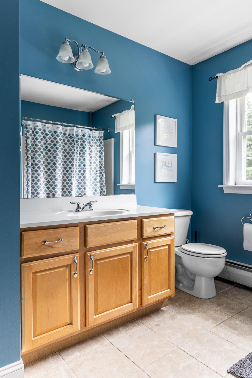
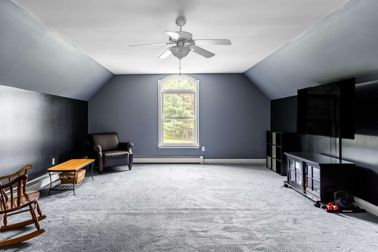
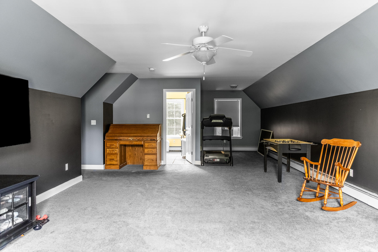
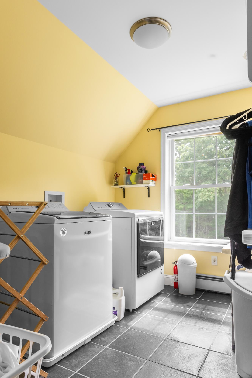
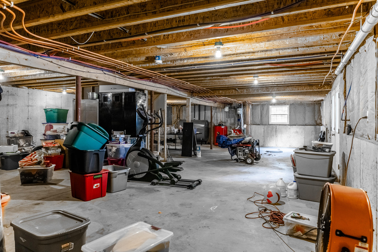
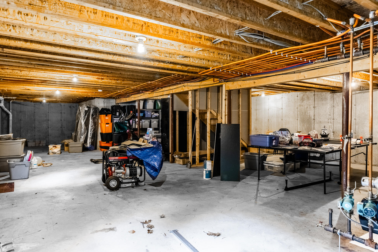
Neighborhood, neighborhood, NEIGHBORHOOD! Experience the best of Hermon living in this meticulously maintained home, owned by just one family. This property boasts an oversized, heated garage and large shed for even more storage. Enjoy summer days in the 24-foot pool, complemented by a custom-built, two-tier deck, ideal for entertaining or relaxing. Inside, you'll find three spacious bedrooms, 2.5 bathrooms, as well as a large office that could also serve as a first floor bedroom. The possibilities are endless with the giant, finished bonus room on the second floor. Granite countertops and a stylish, glass backsplash add a touch of elegance to the kitchen. Additional features include second floor laundry, ample storage, whirlpool tub in the master bathroom, Paradigm windows, new LVT flooring on the first floor and a full-home generator hook-up. With multiple heating sources as well as air conditioning, you can be sure to be comfortable all year long.
Situated close to Hermon schools, the airport, shopping, a golf course and ski mountain, this home offers both tranquility and convivence.
Don't miss the opportunity to live in this sought-after Hermon subdivision!

Share Property

Location

50 Bonnie Lea Drive, Hermon, ME 04401

Status

Sold

Date Sold

September 30, 2024
Kyle Halford

Kyle Halford

TITLE

REALTOR®

Property Amenities

Interior
Laundry room Upper Level
Appliances Refrigerator, Microwave, Electric Range, Dishwasher
Flooring Wood, Vinyl, Tile, Carpet
Total Bedrooms: 3
Half Bathrooms: 1
Full Bathrooms: 2
Other Interior Features Walk-in Closets, Attic, Bathtub, Pantry, Shower, Storage, Primary Bedroom w/Bath
Area & Lot
Total area 3,328 Sq.Ft.
Lot Area 1 Acres
Living area 3,328 Sq.Ft.
MLS® ID 1598353
Year Built 2007
School District Hermon Public Schools
View Description Trees/Woods
Architecture Styles Colonial
Type Residential
Status Sold
Exterior
Pool Above Ground
Air conditioning Heat Pump
Heat type Zoned, Stove, Hot Water, Heat Pump, Baseboard
Water Source Well, Private
Garage Space 2.0
Sewer Septic Tank, Private Sewer, Septic Design Available
Parking Heated, Auto Door Opener, 1 - 4 Spaces, Paved
Lot Features Well Landscaped, Open, Level, Near Golf Course, Near Shopping, Near Town, Neighborhood, Subdivided, Suburban
Roof Shingle
Finance
Sales Price $550,000
Real Estate Tax $4,781 yearly

Penobscot County

Work With Kyle

Contact me today to experience the award-winning service that has made me one of Maine’s trusted real estate professionals.